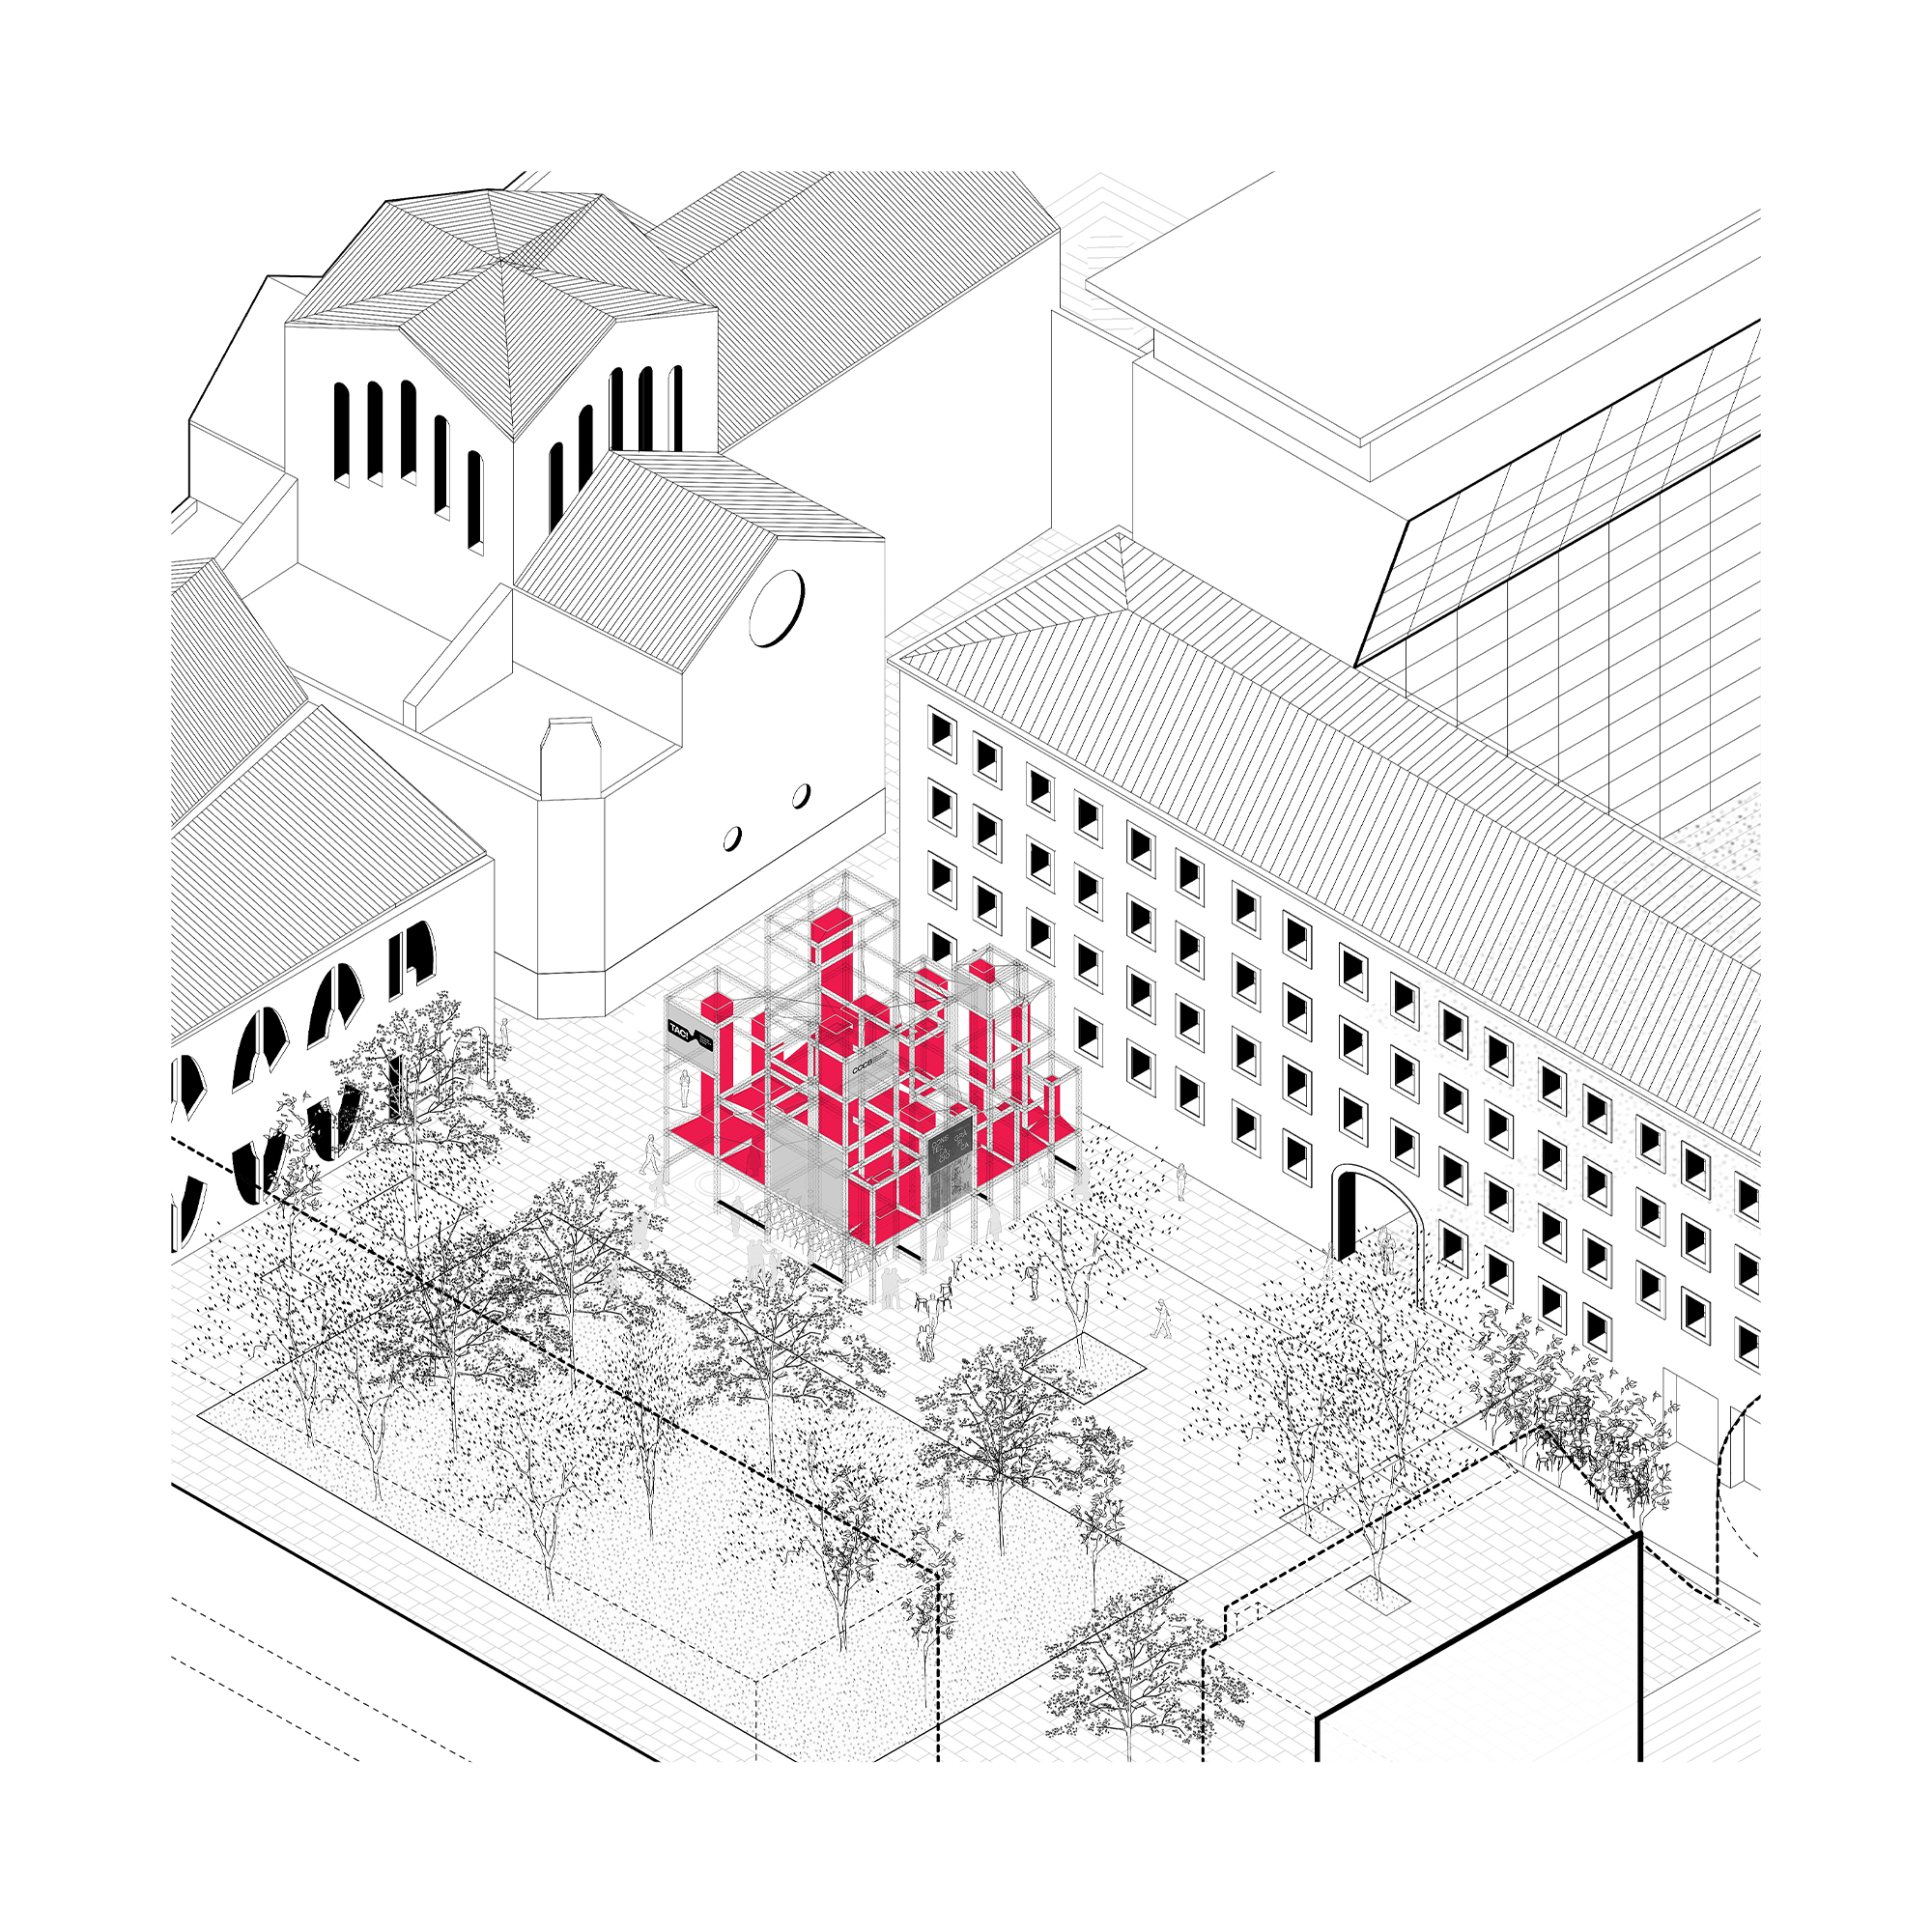
Truss(t) de Procés is a proposal developed for TAC! Festival de Arquitectura Urbana, conceived as a temporary intervention for Plaça Joan Coromines in Barcelona. The project explores how ephemeral architecture can simultaneously engage with collective identity, public space and material circularity, transforming the square through a lightweight, adaptable and fully reversible construction.
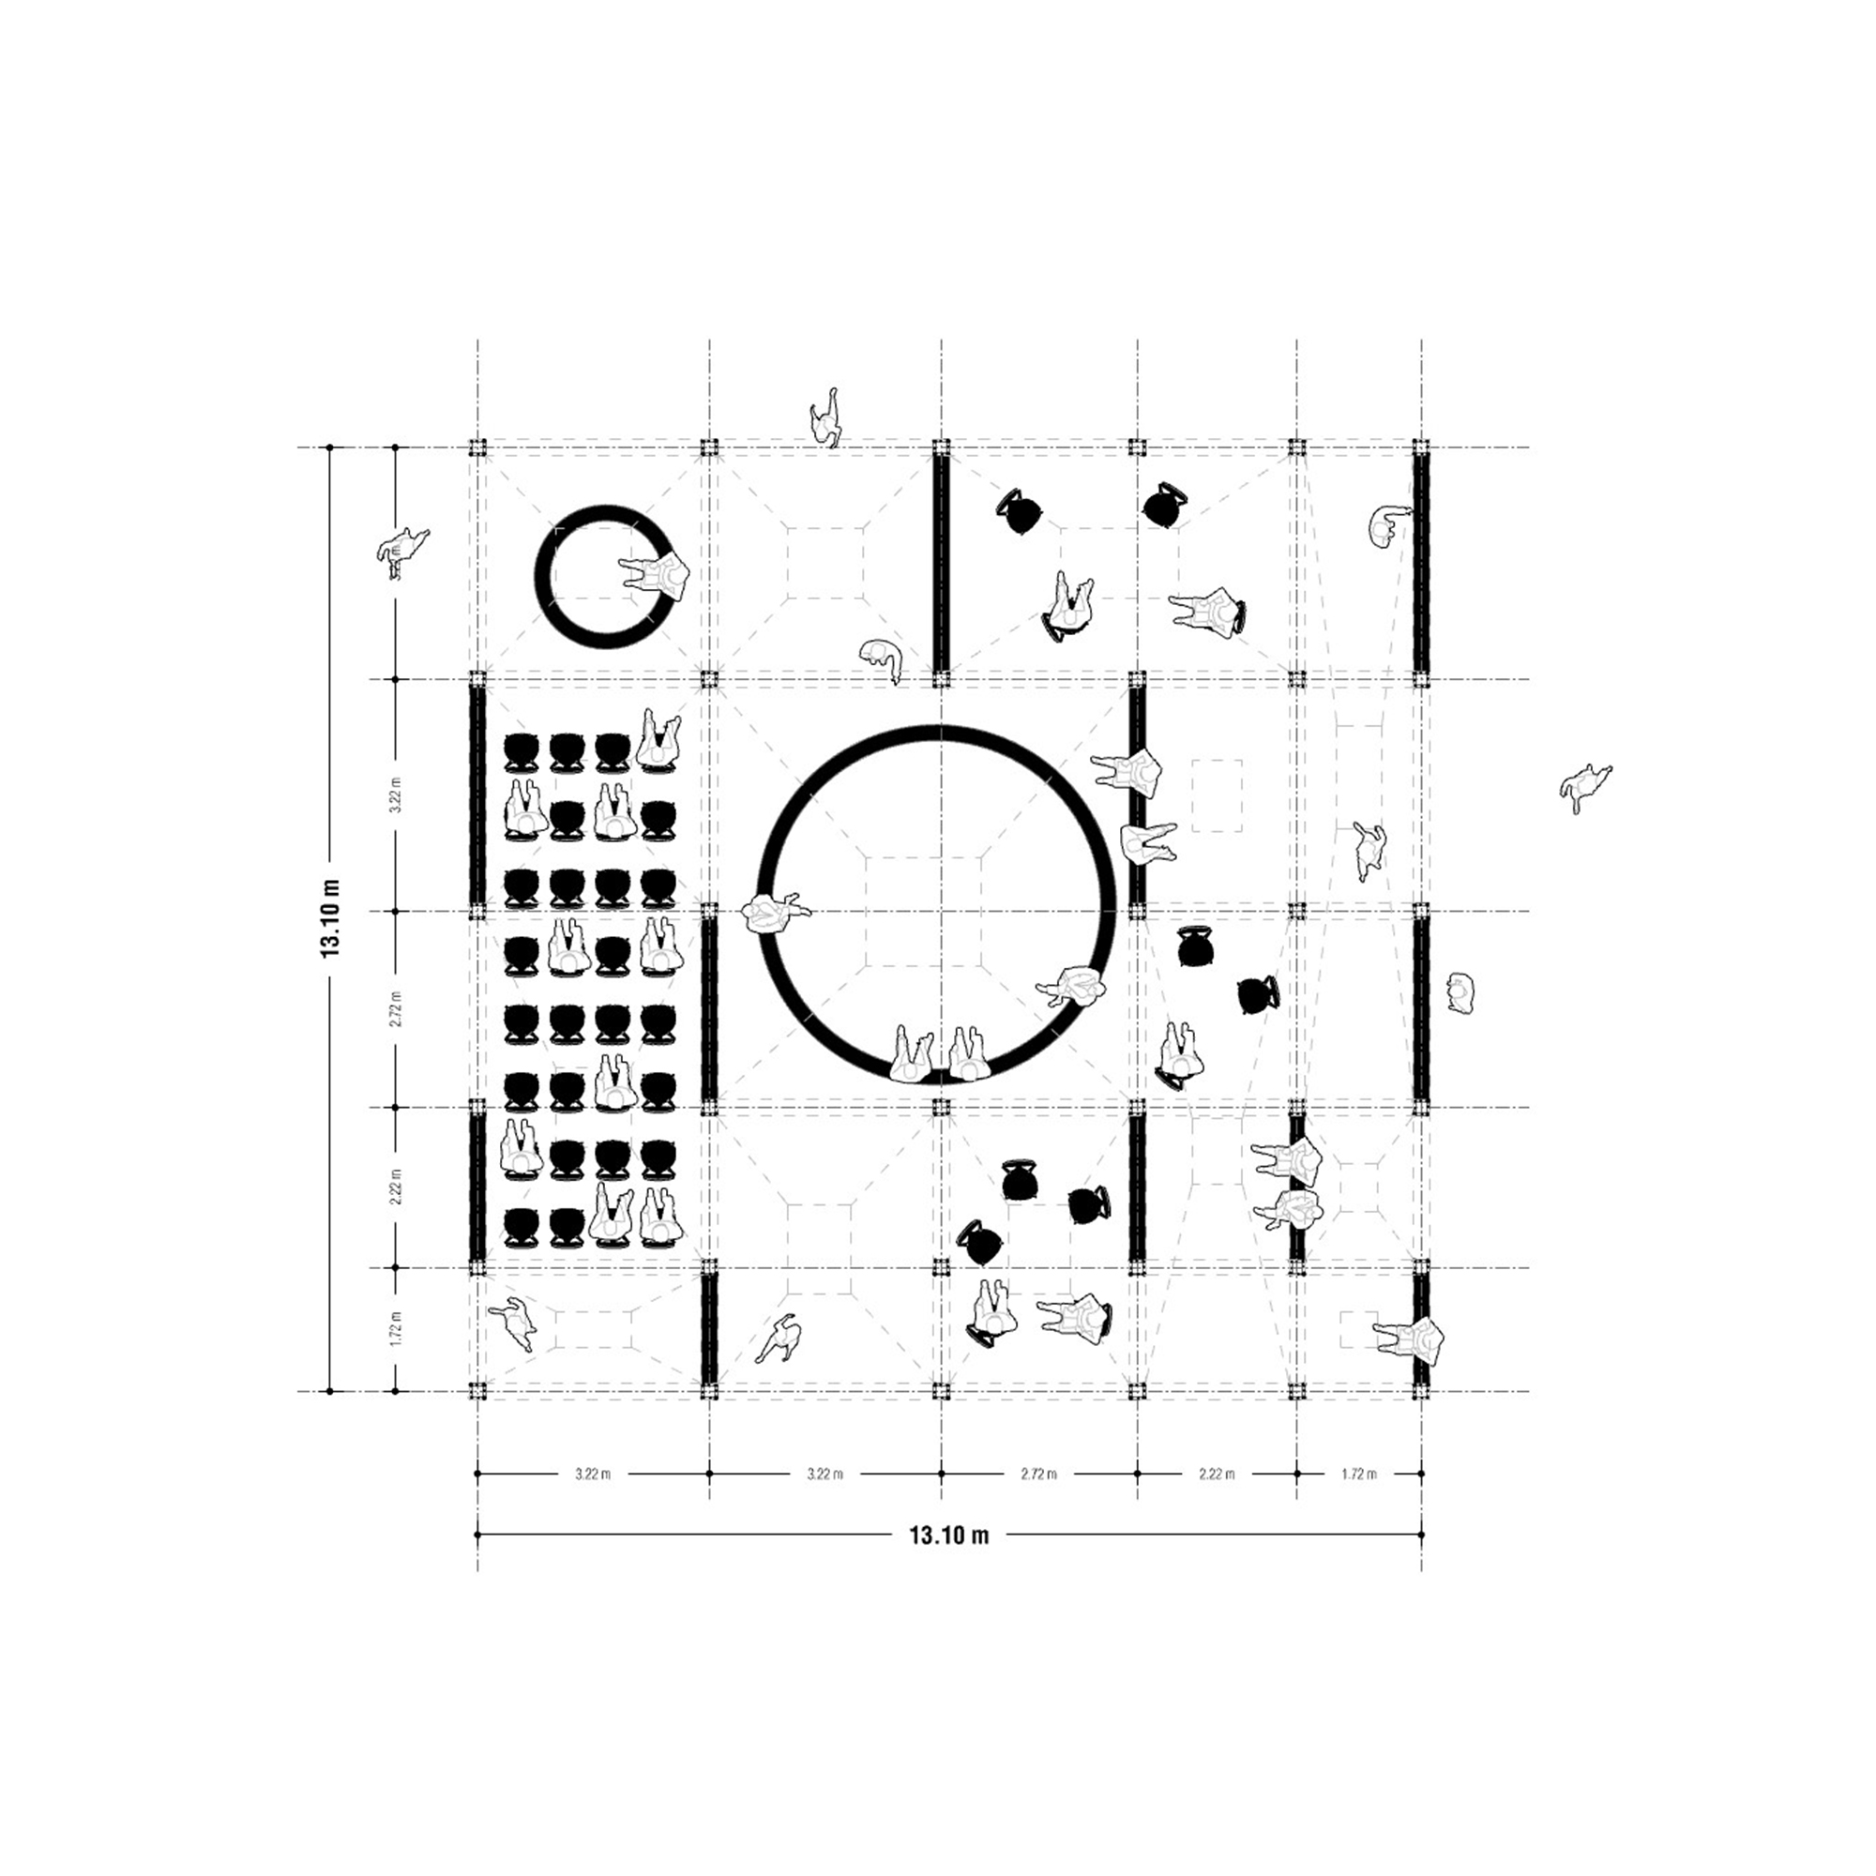
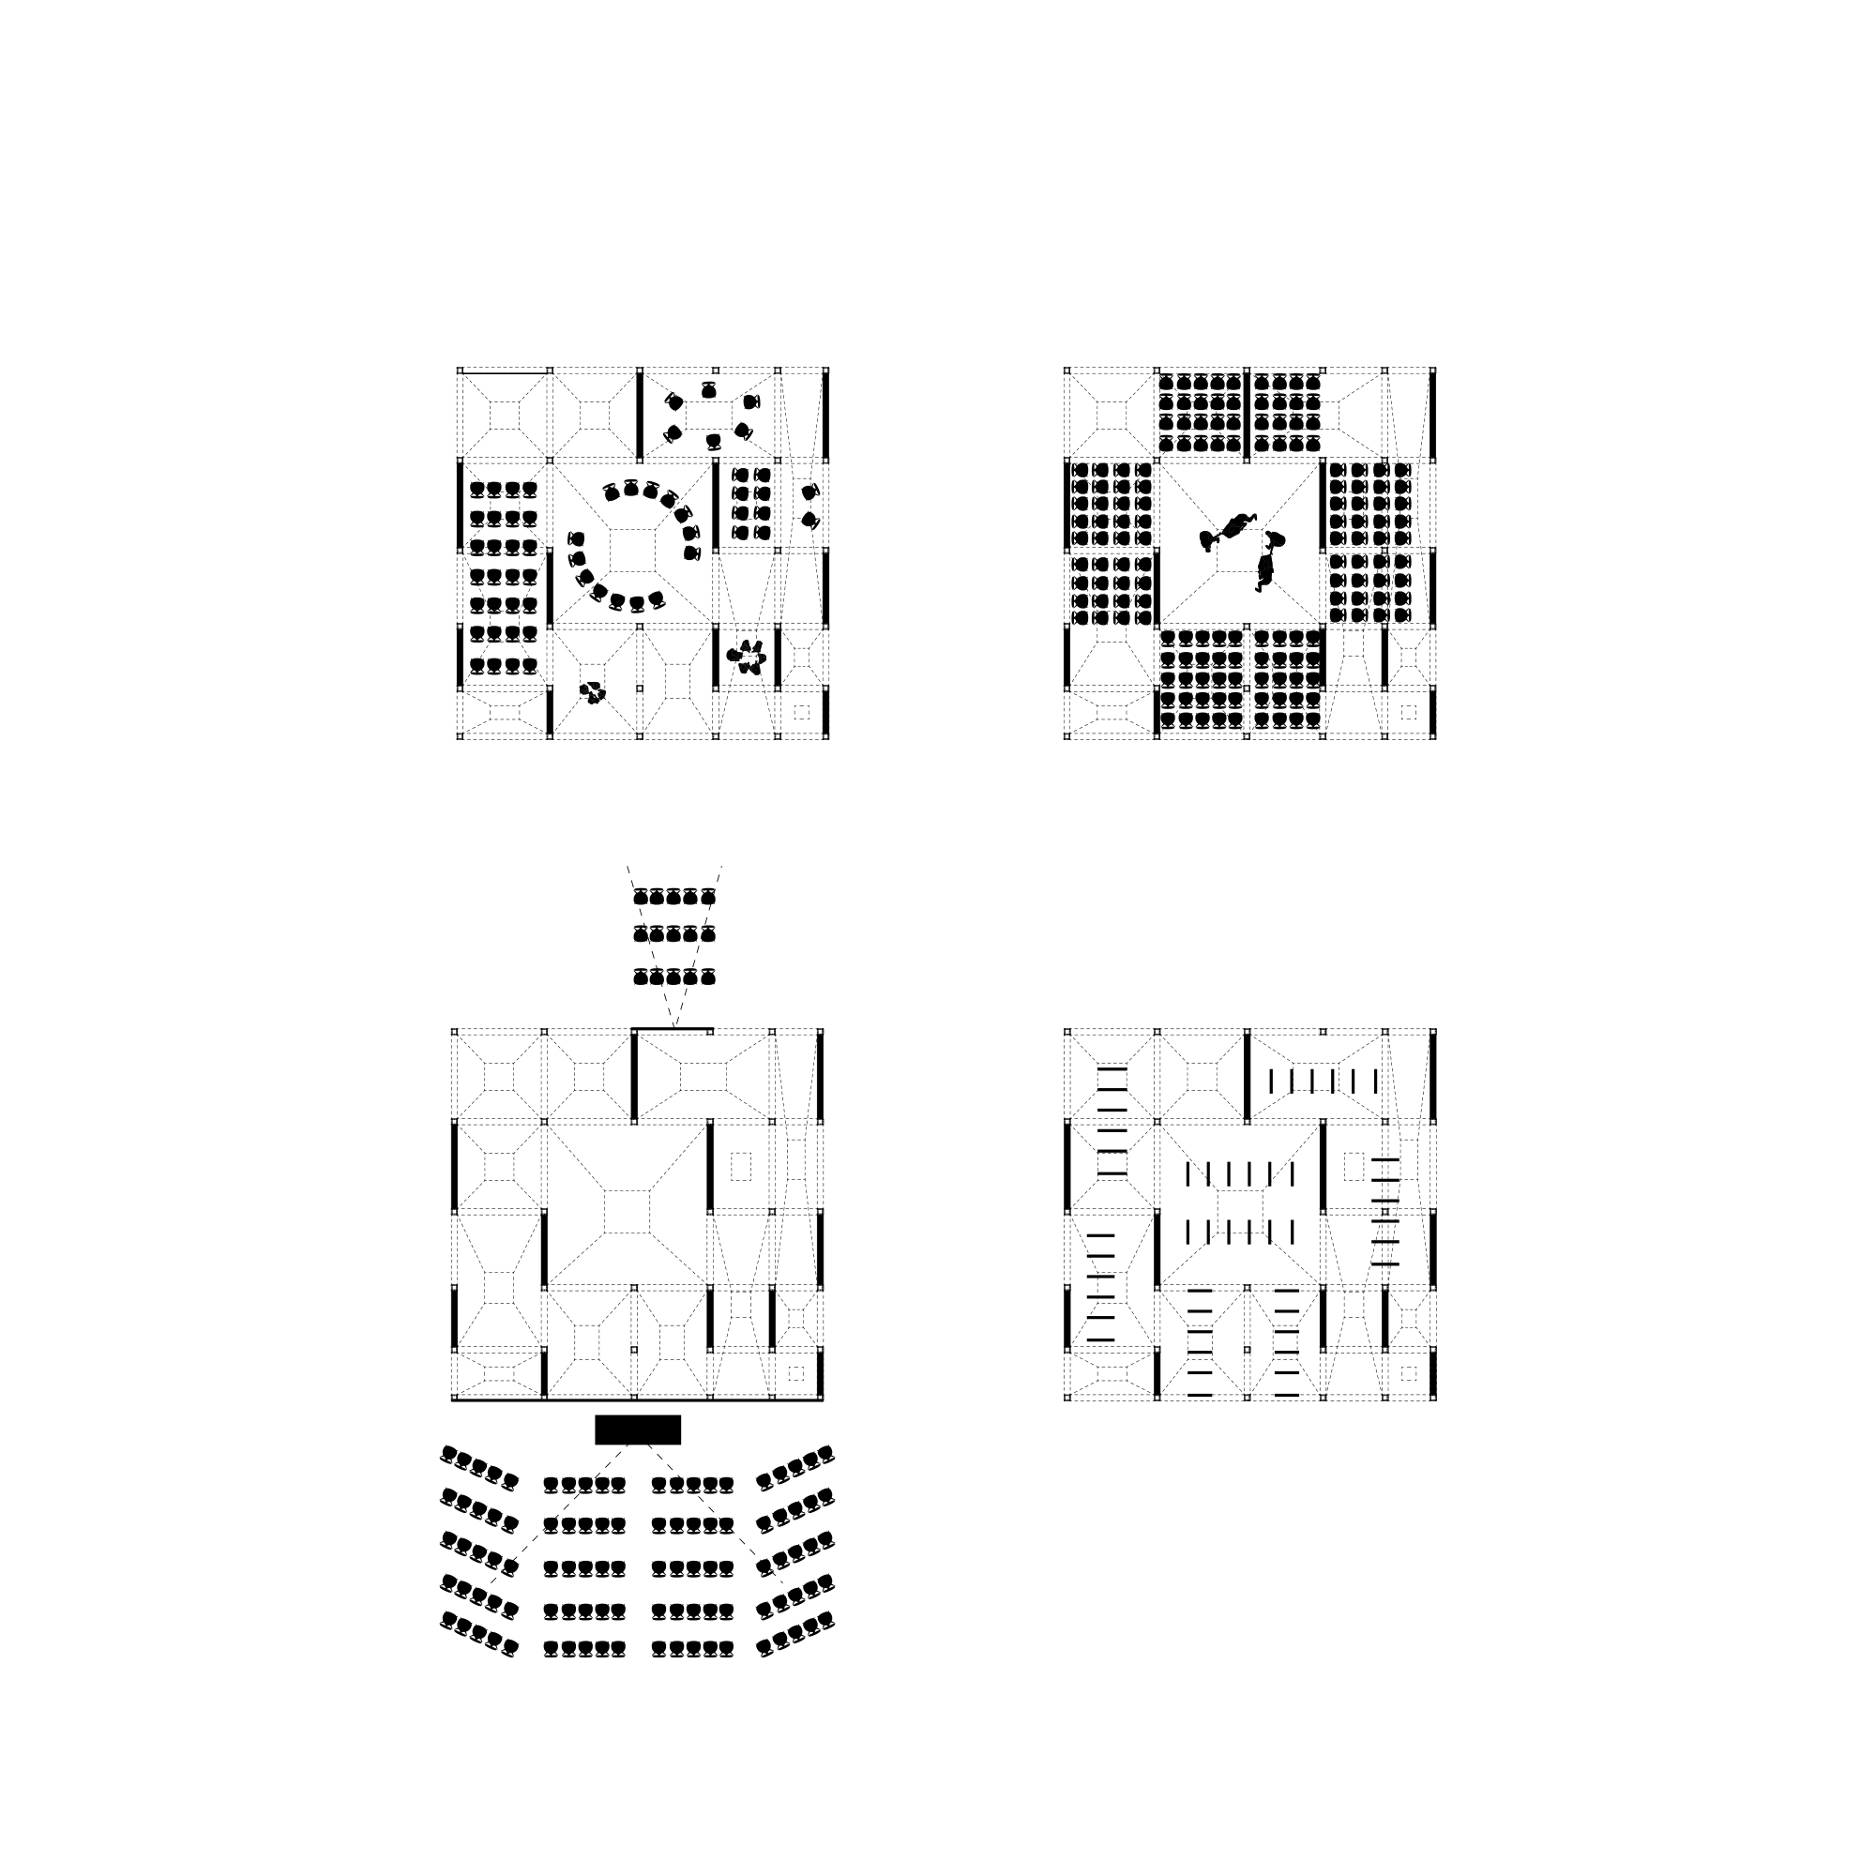
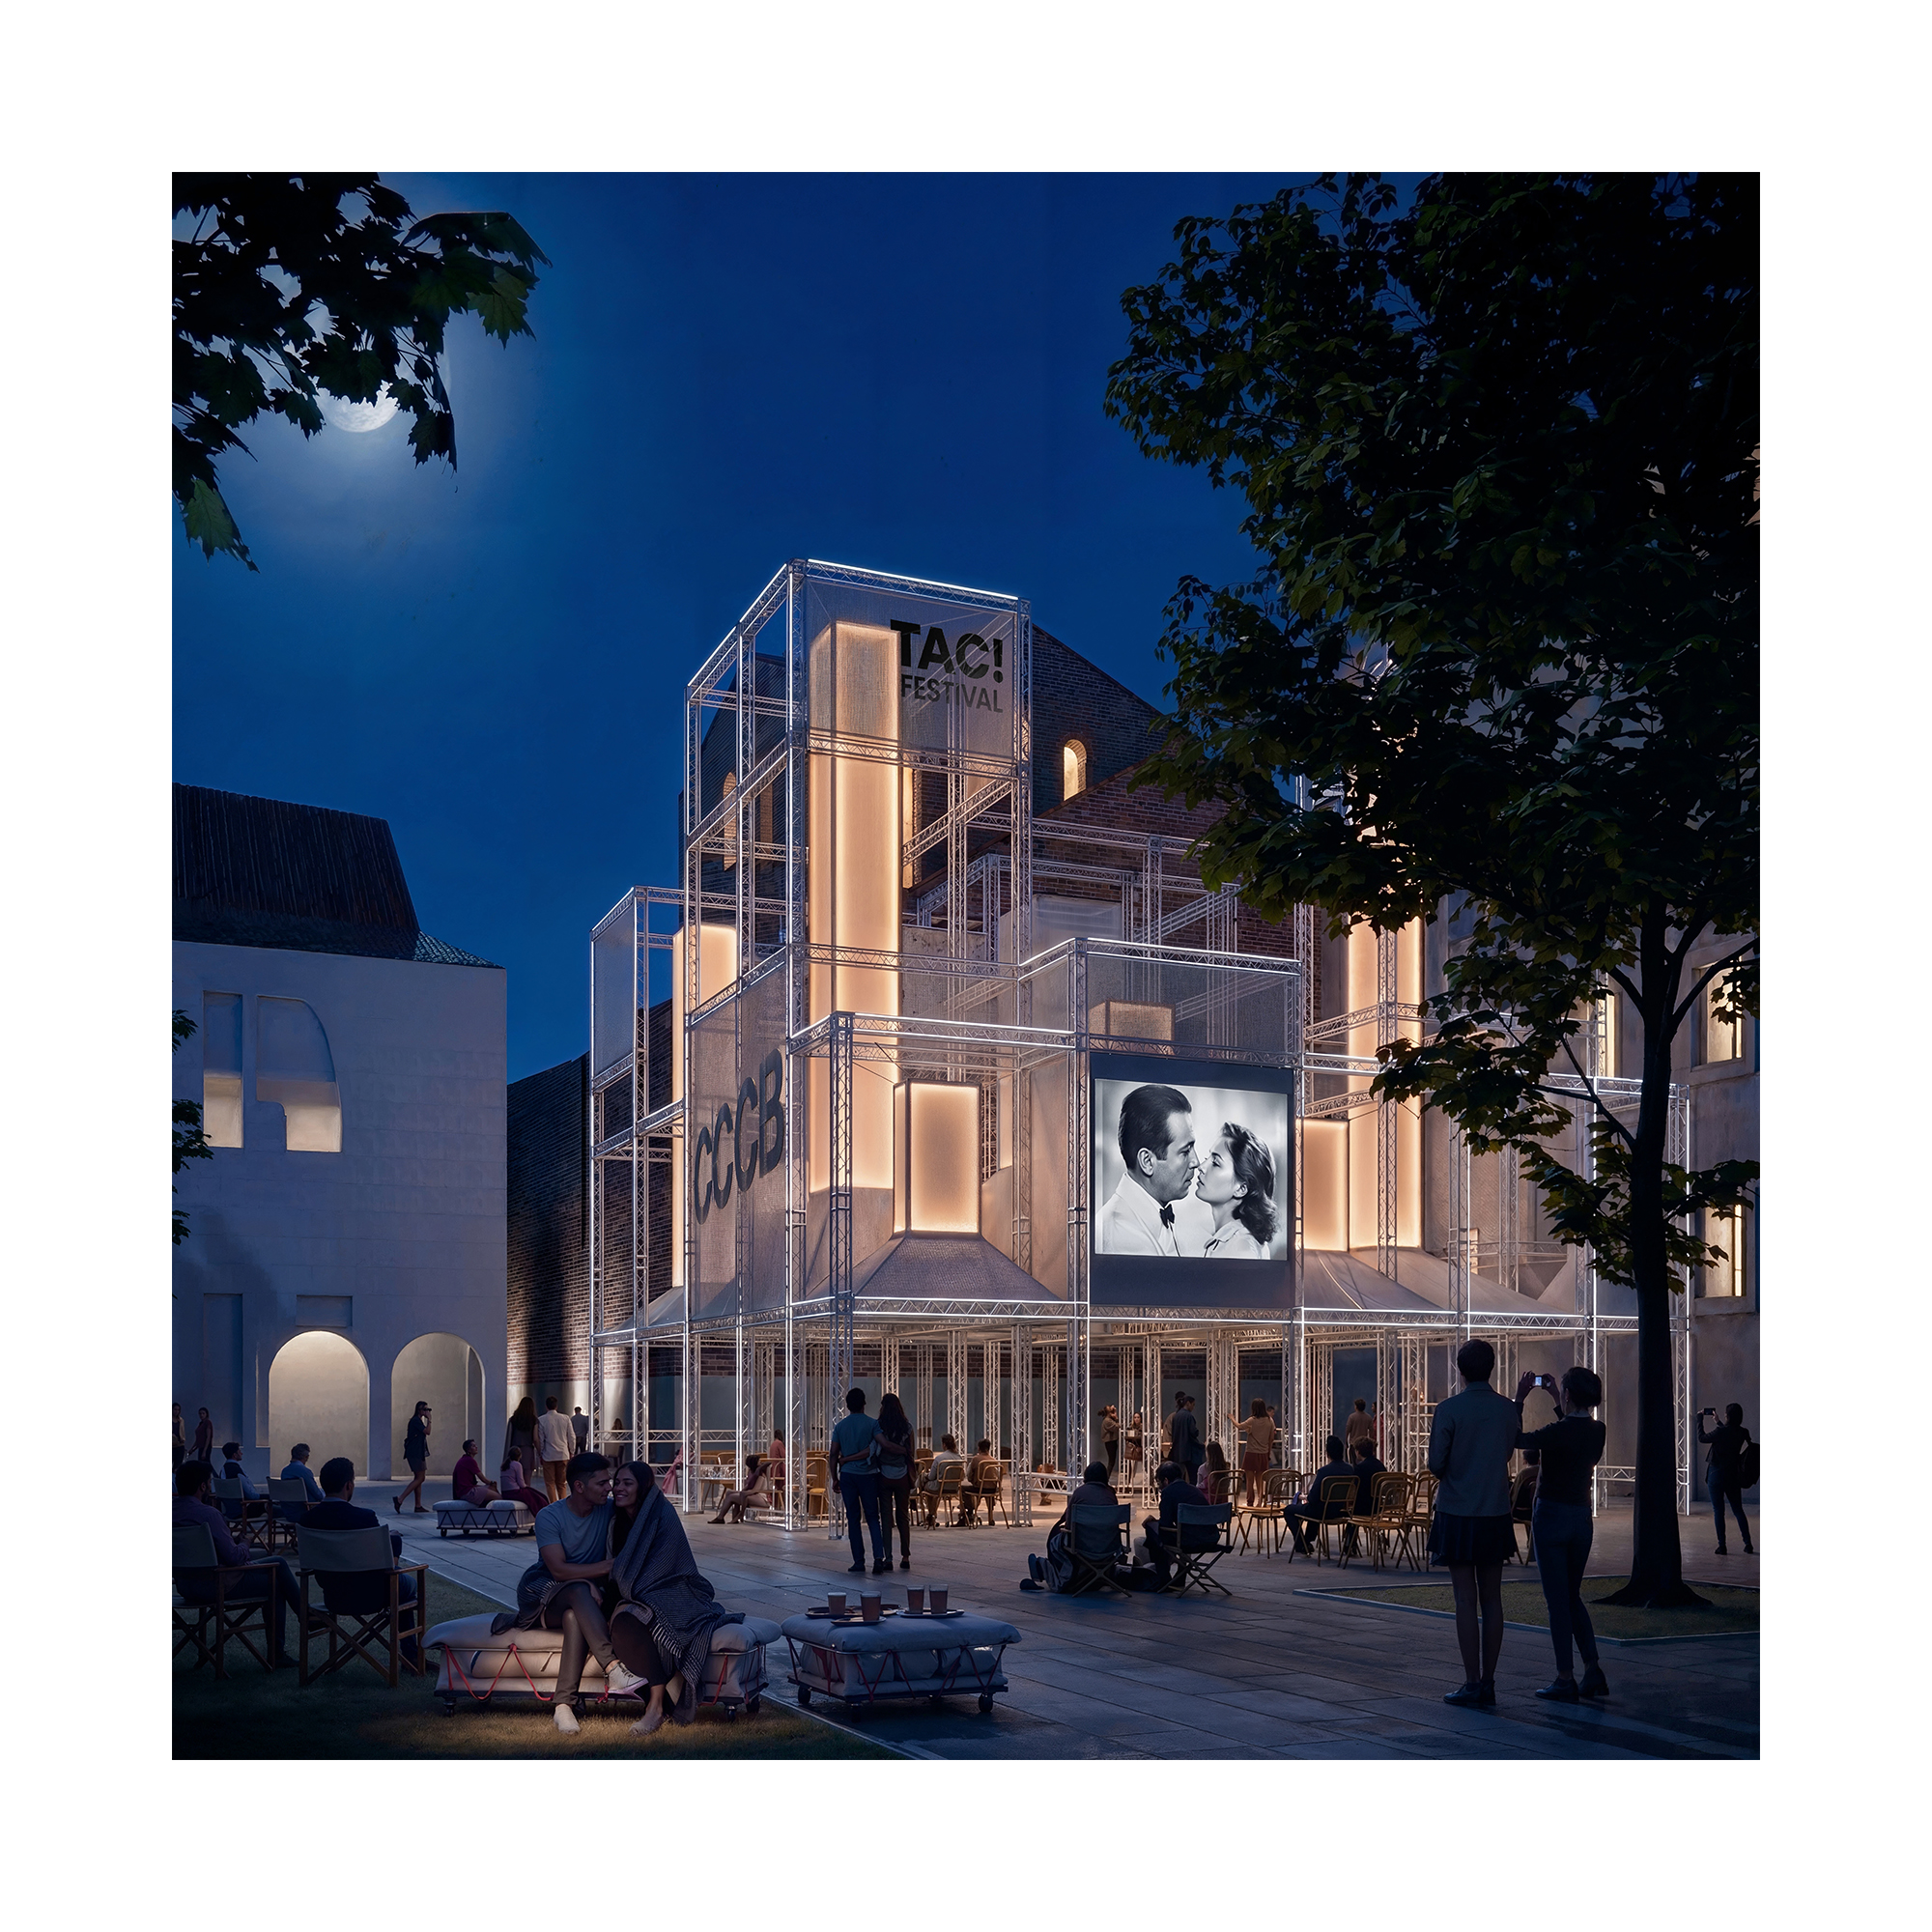
Conceived as an extension of the CCCB into public space, the pavilion provides an open infrastructure capable of supporting the different activities that take place around the institution. Rather than defining a fixed programme, the proposal establishes a flexible framework that can accommodate everyday occupation, informal gatherings, exhibitions, cultural events and larger public programmes. Its modular and non-hierarchical configuration allows the square to remain open and accessible while creating new spatial and climatic conditions for collective life.
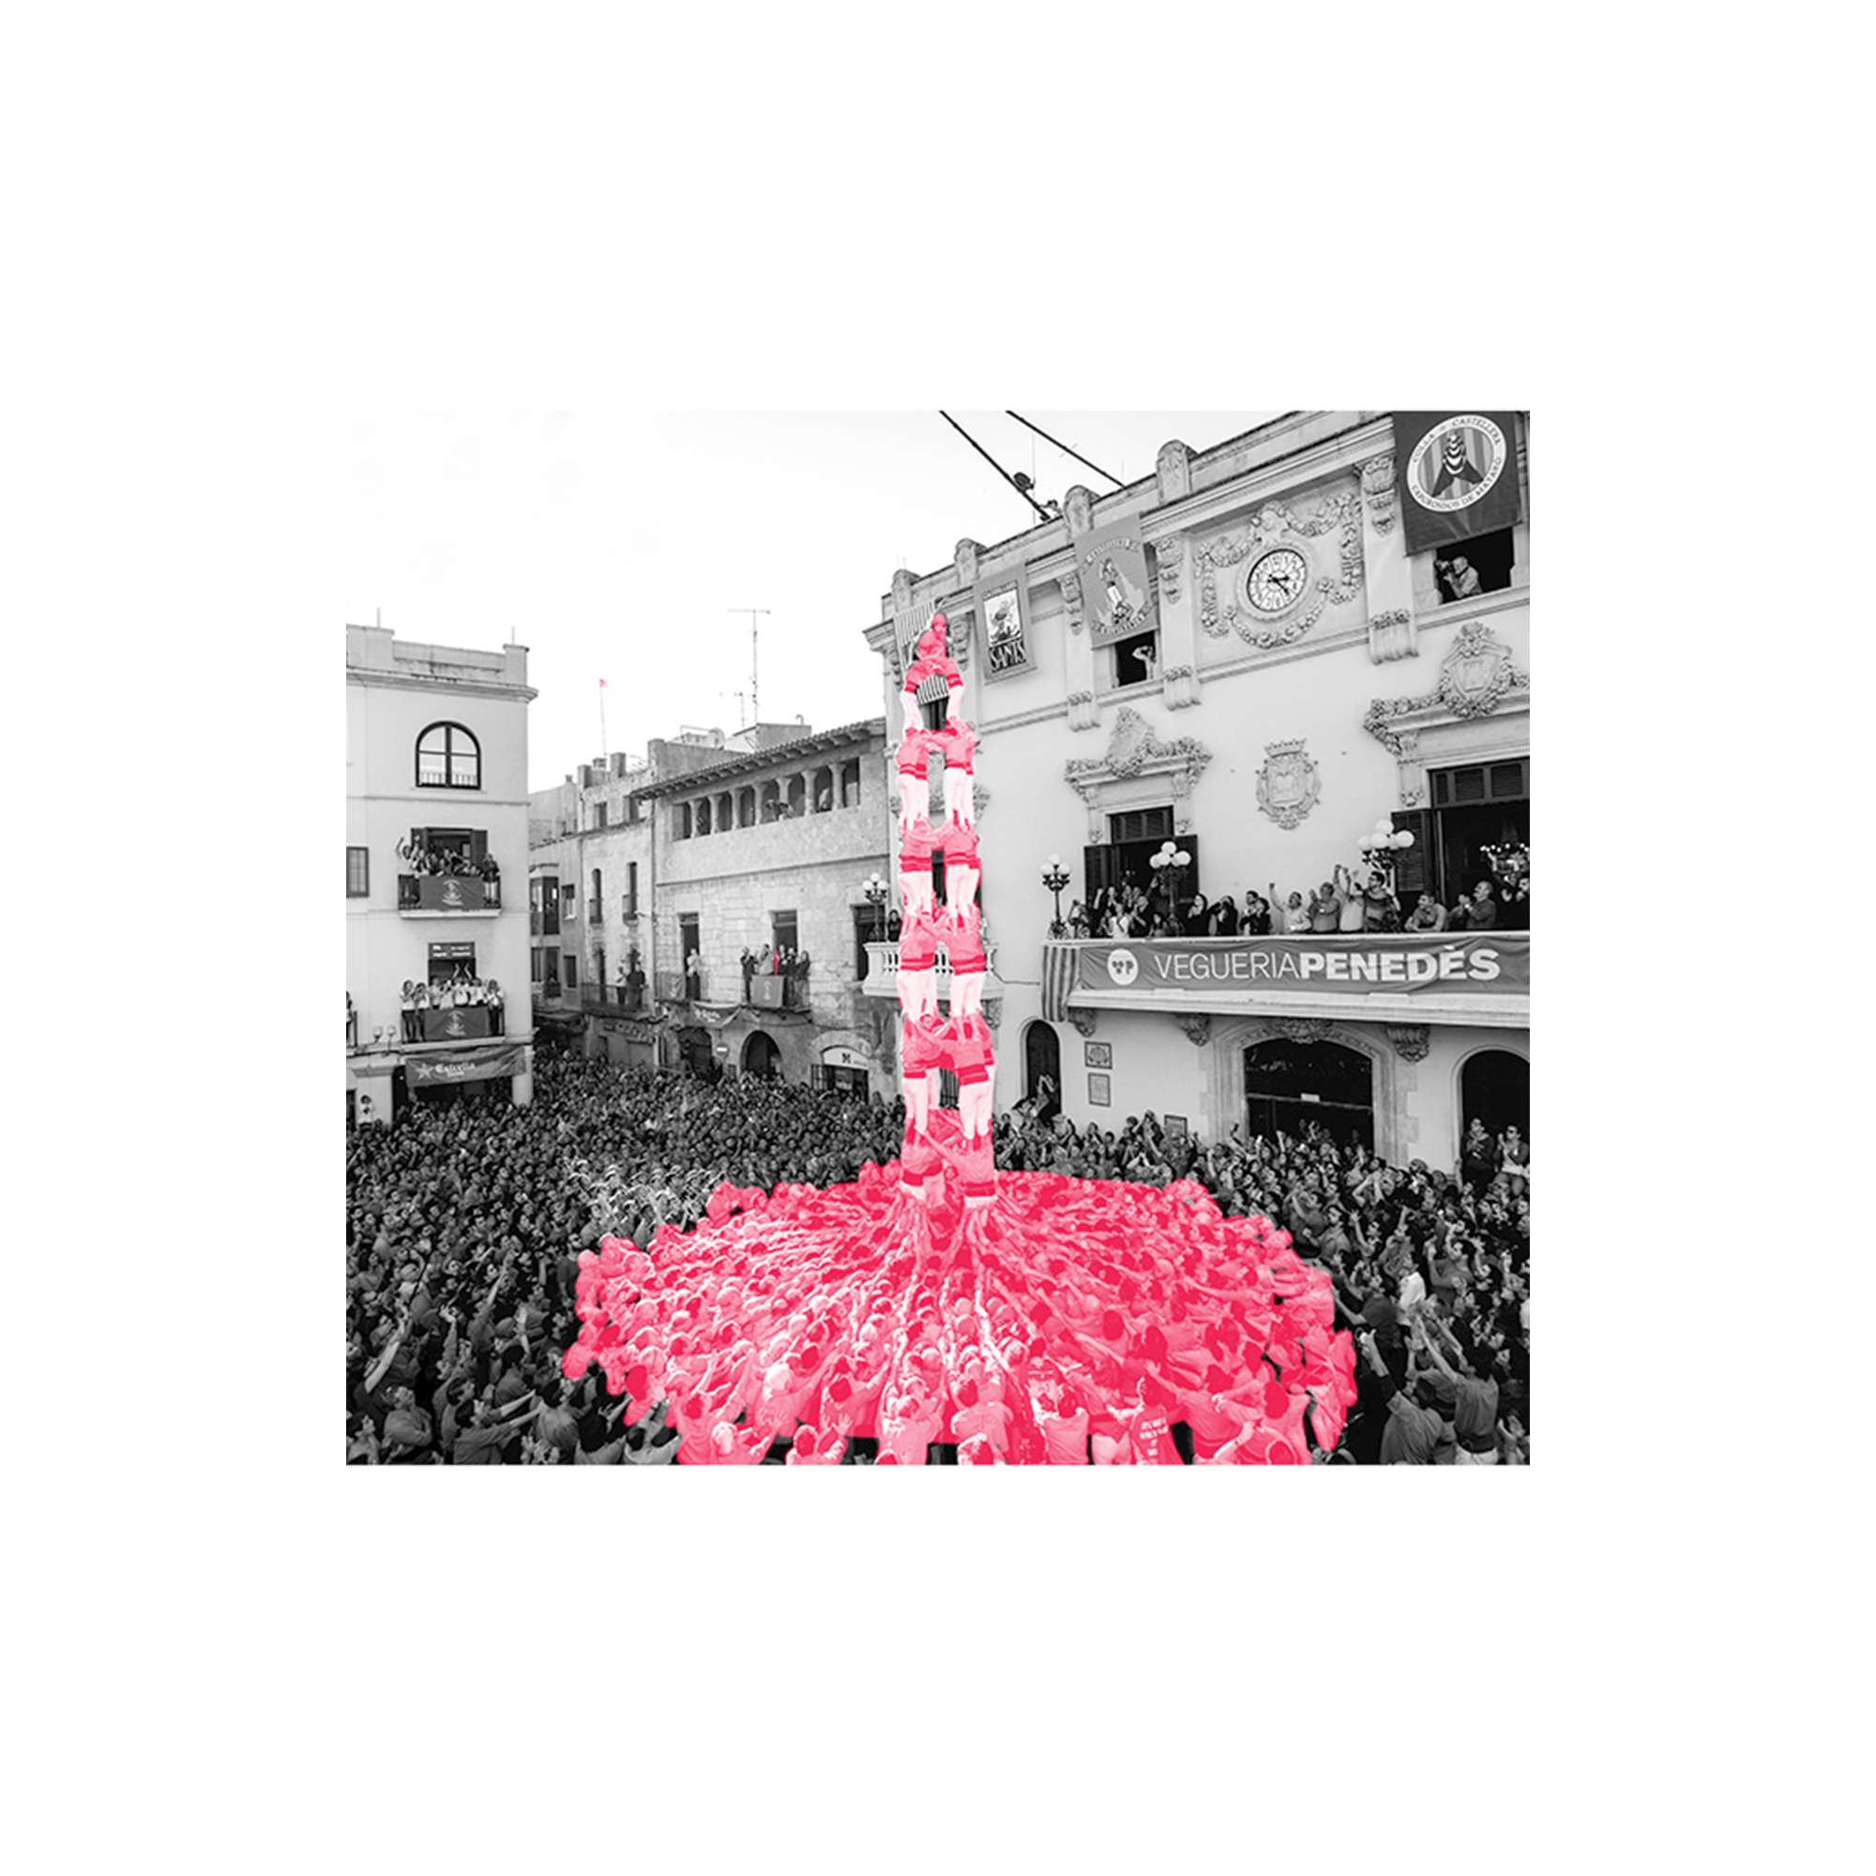
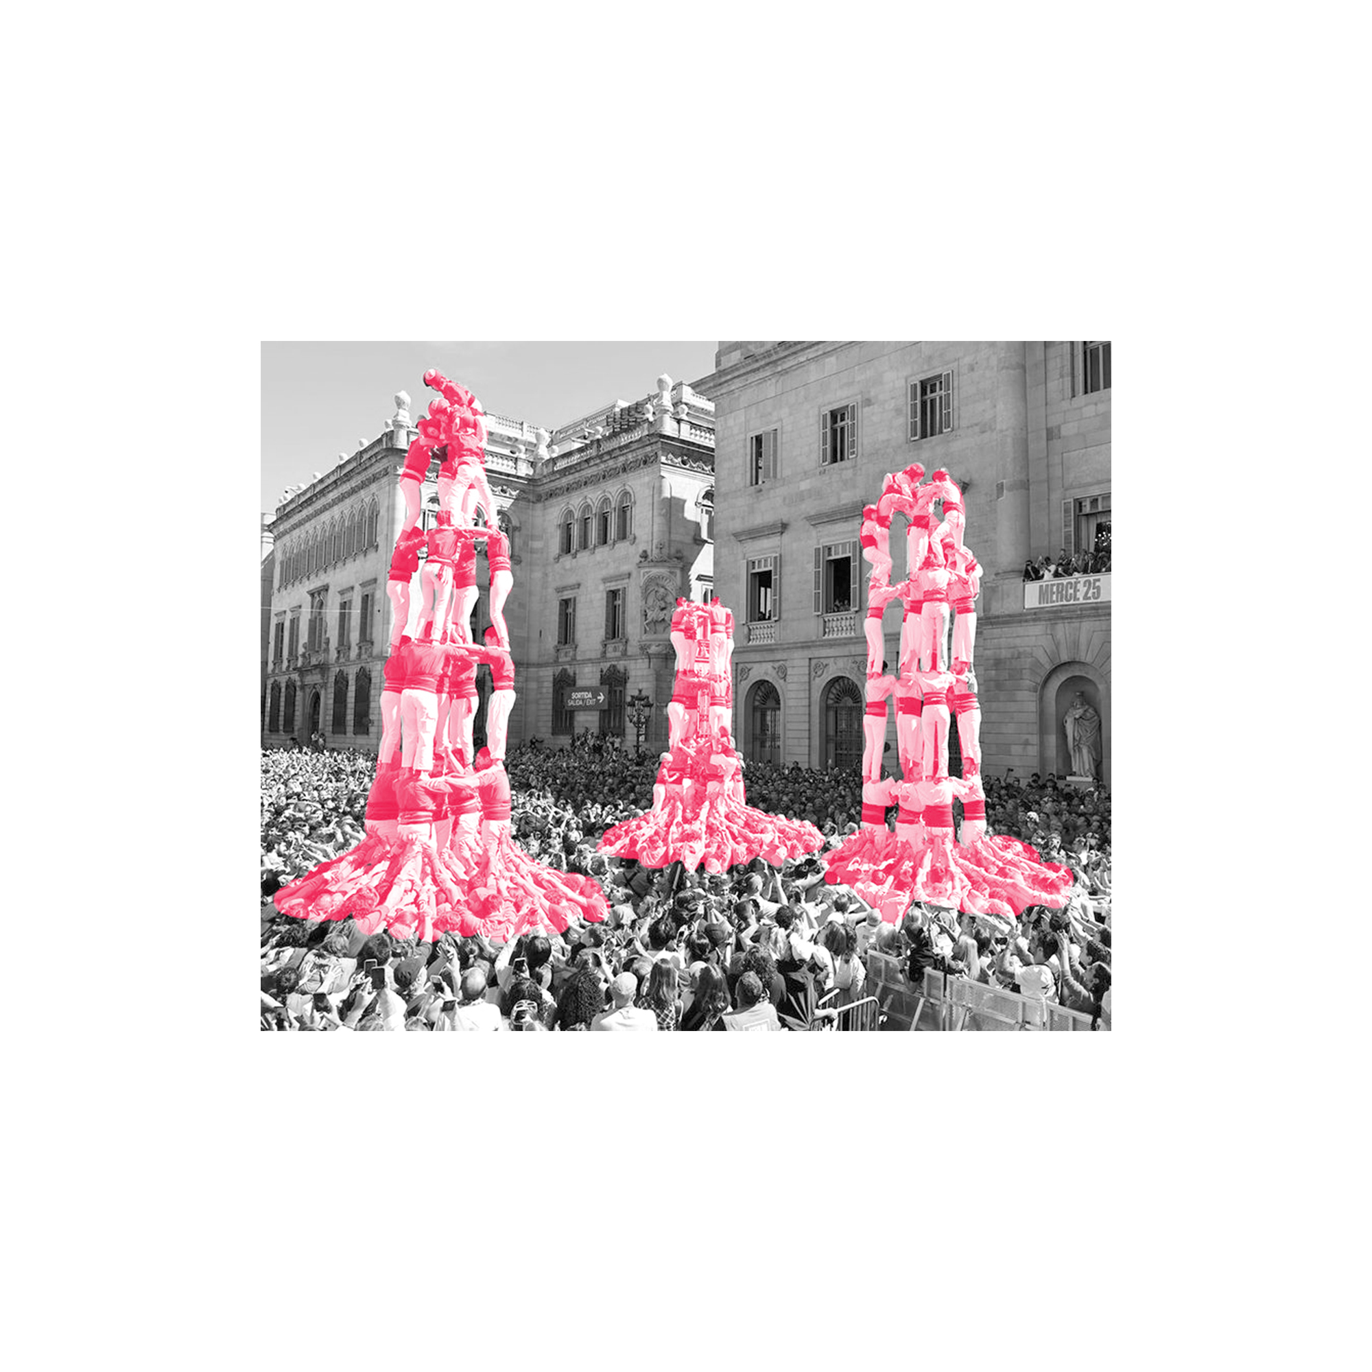
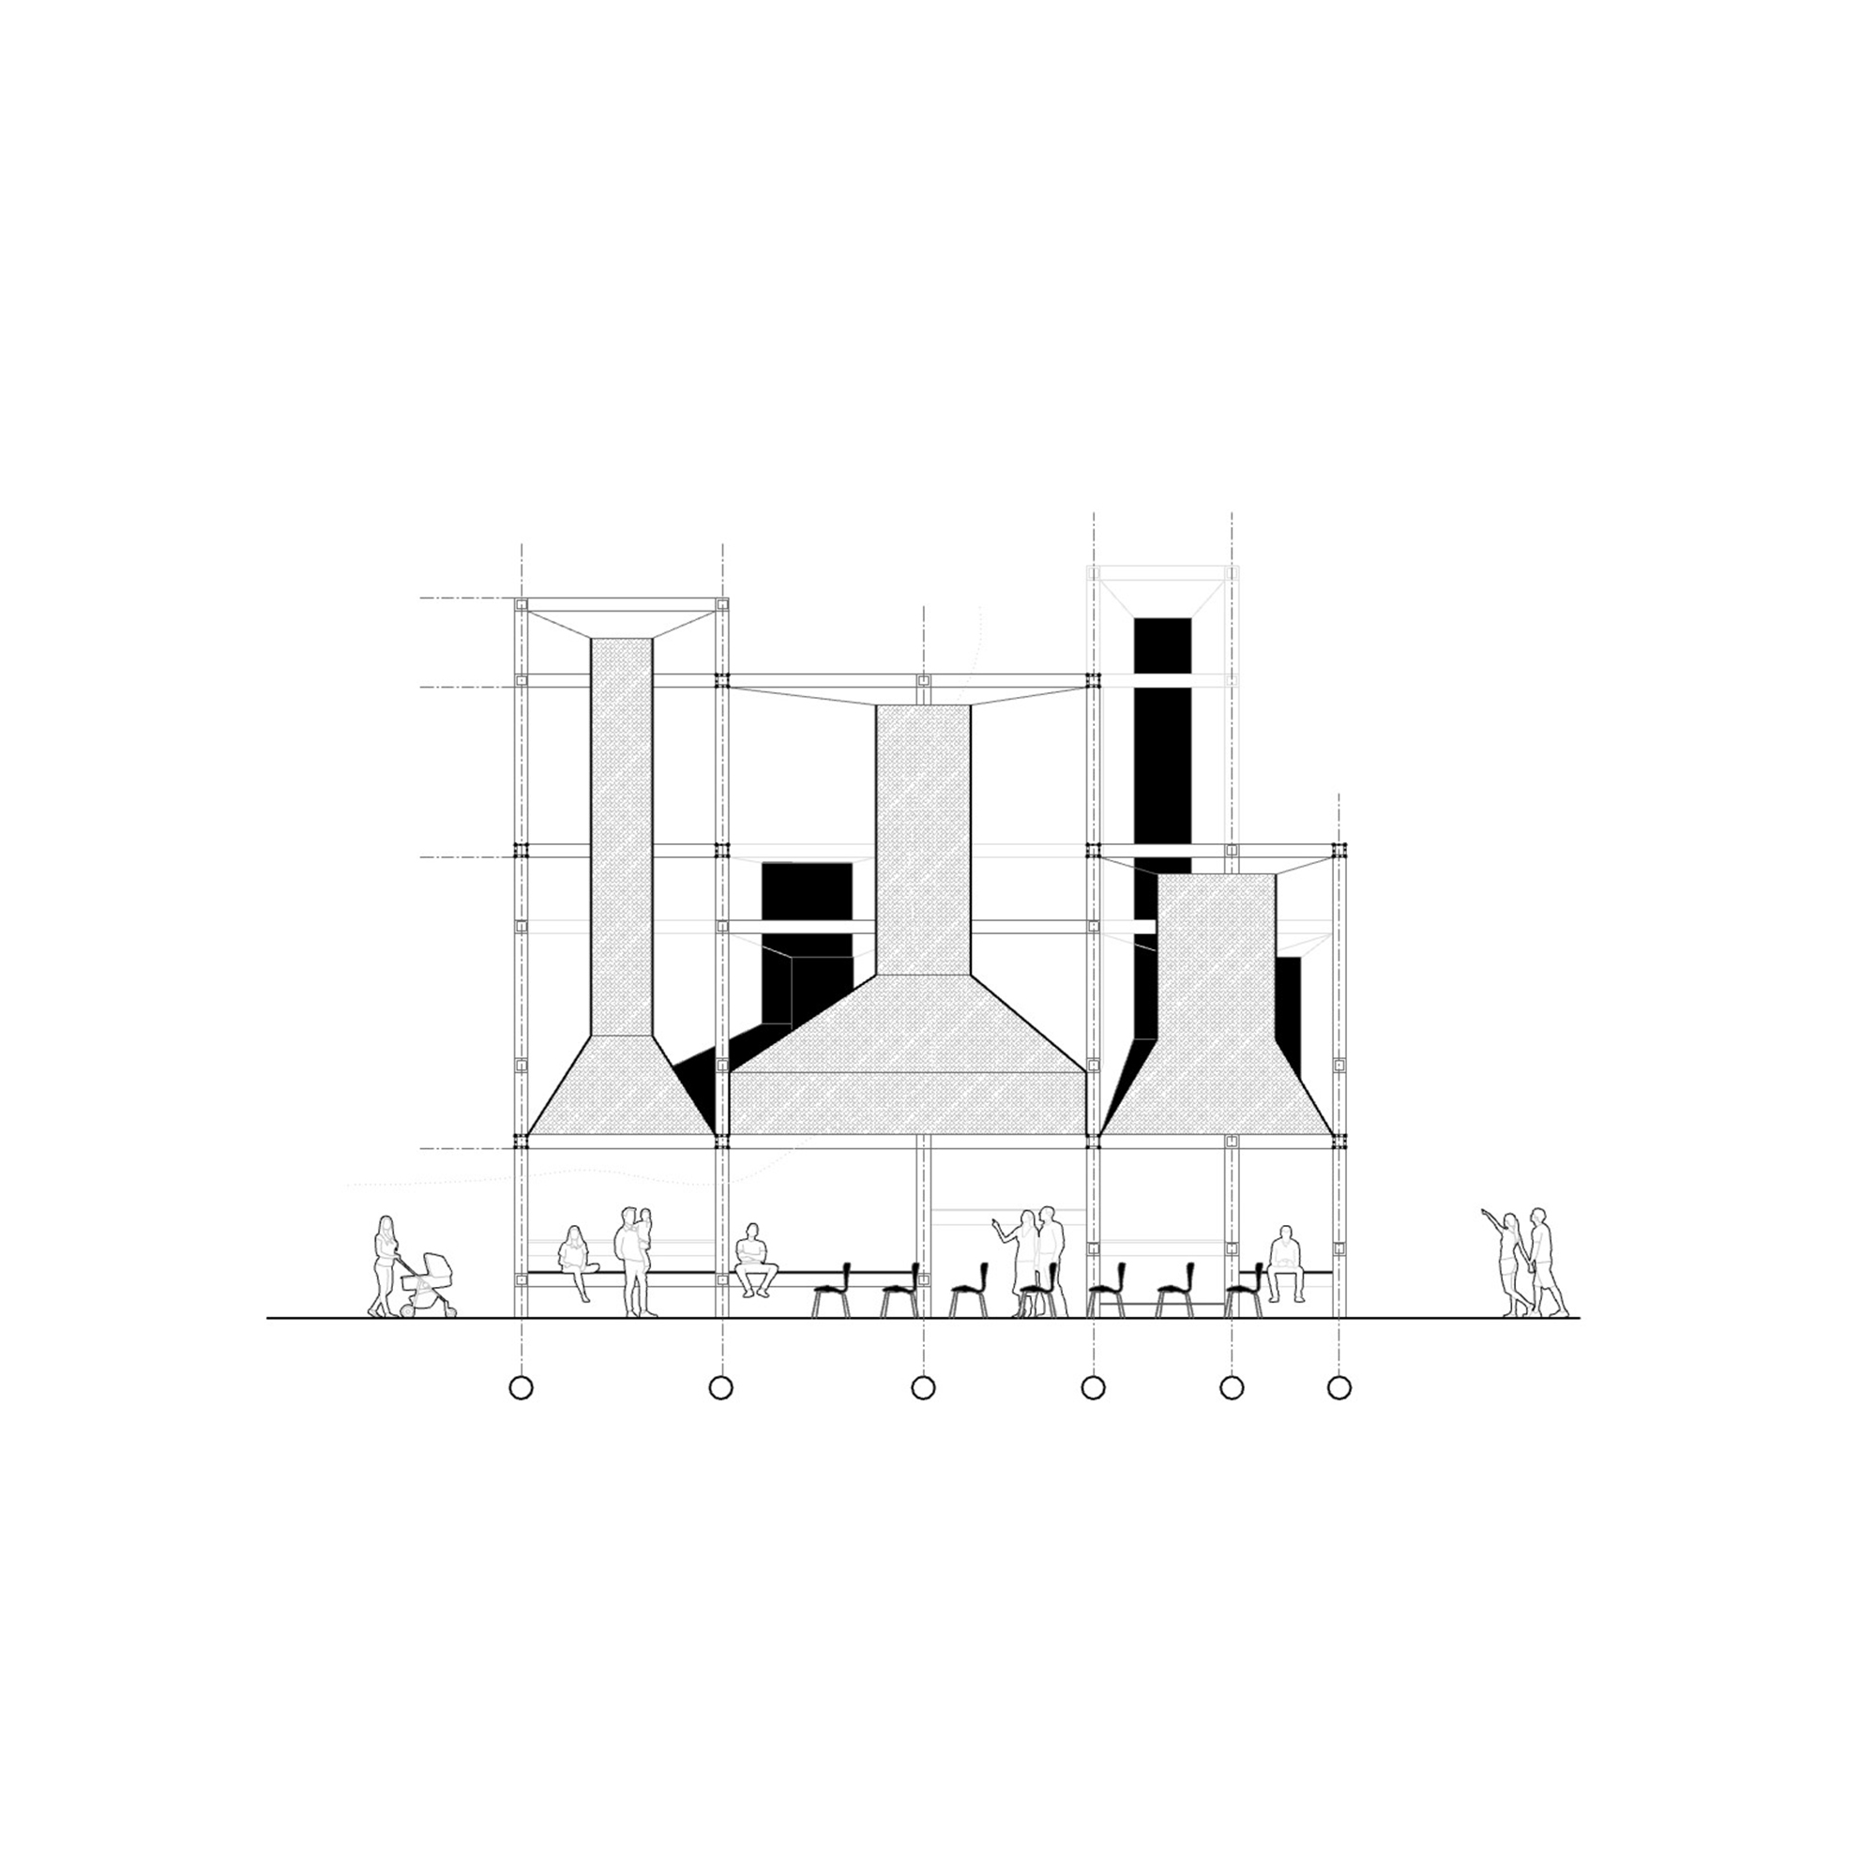
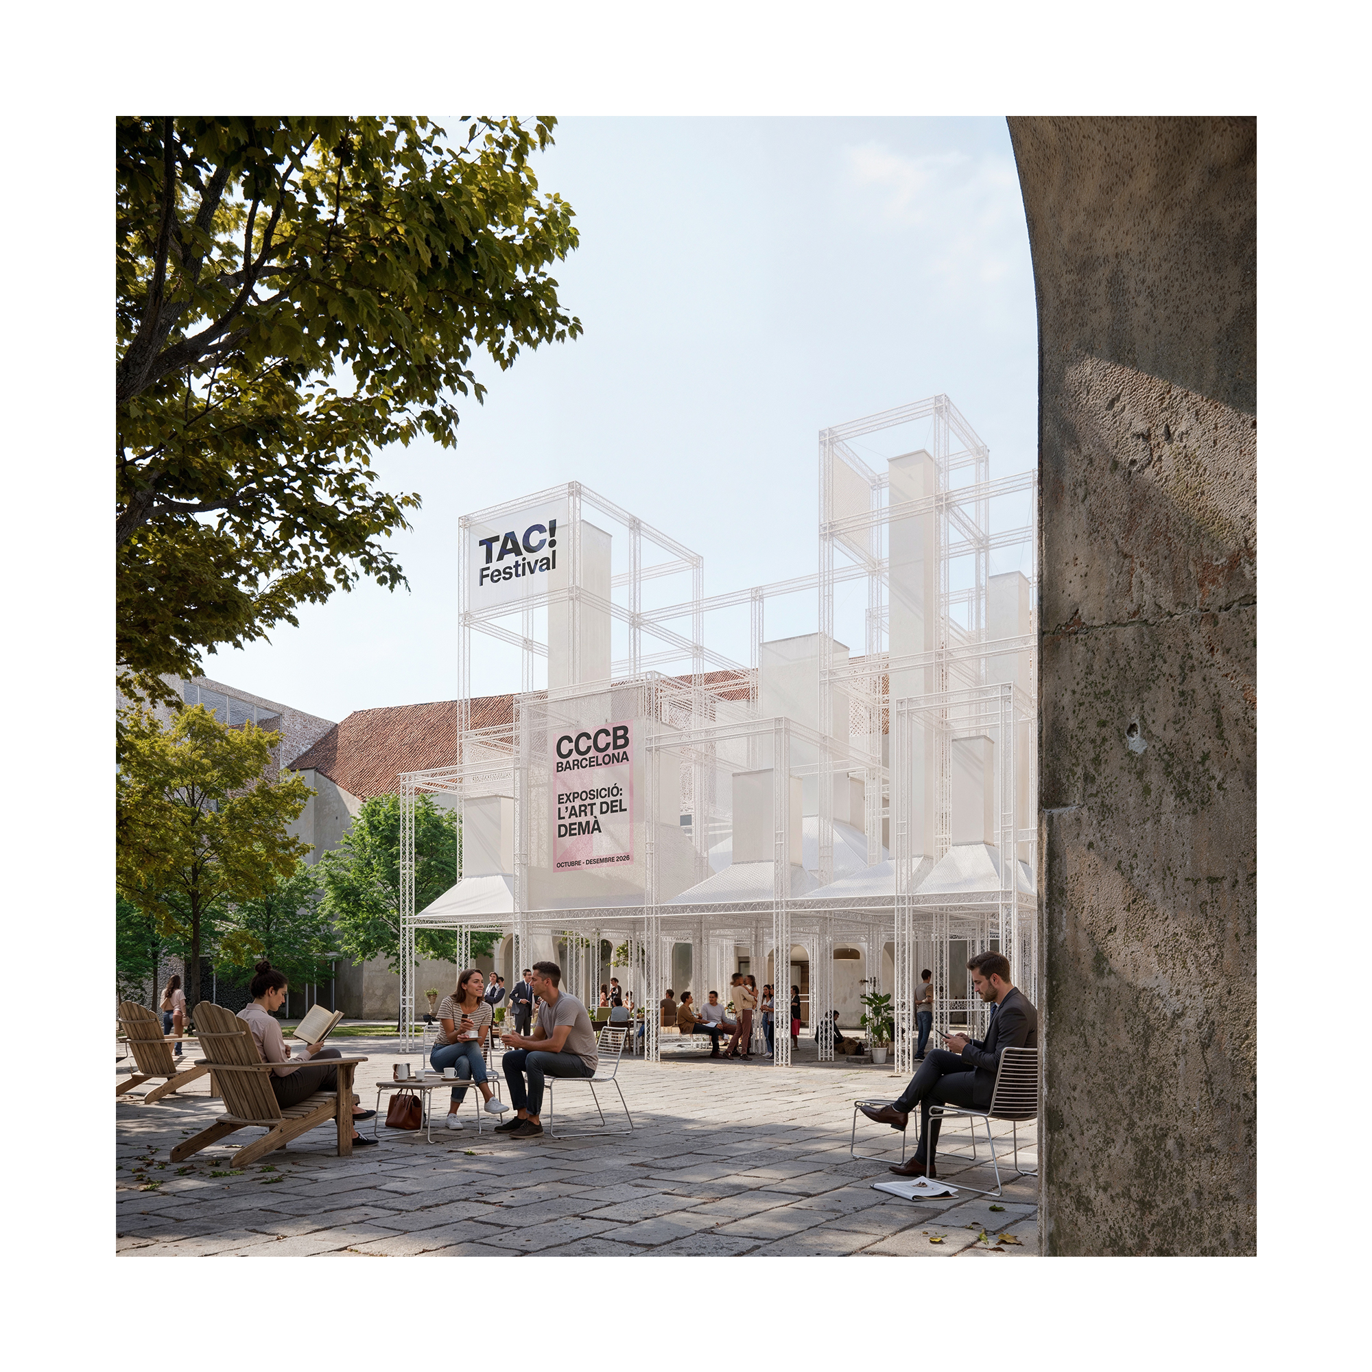
The project draws on the castells as a recognizable expression of Catalan collective culture. Rather than reproducing their form literally, it translates their underlying principles of gathering, cooperation and vertical accumulation into architecture. A series of truss structures rise across the square at different heights, generating a changing silhouette while creating open spaces for gathering at ground level. In this way, collective memory becomes not an image to be represented, but a mechanism through which the public space is activated.
This formal strategy is inseparable from its environmental and spatial performance. Trusses and tensioned textile surfaces generate different degrees of shelter, openness and enclosure, adapting the existing square to changing climatic conditions without transforming it into a closed interior. The pavilion operates as an intermediate condition between covered and uncovered space: a temporary civic framework that encourages appropriation, encounter and a renewed sense of belonging.
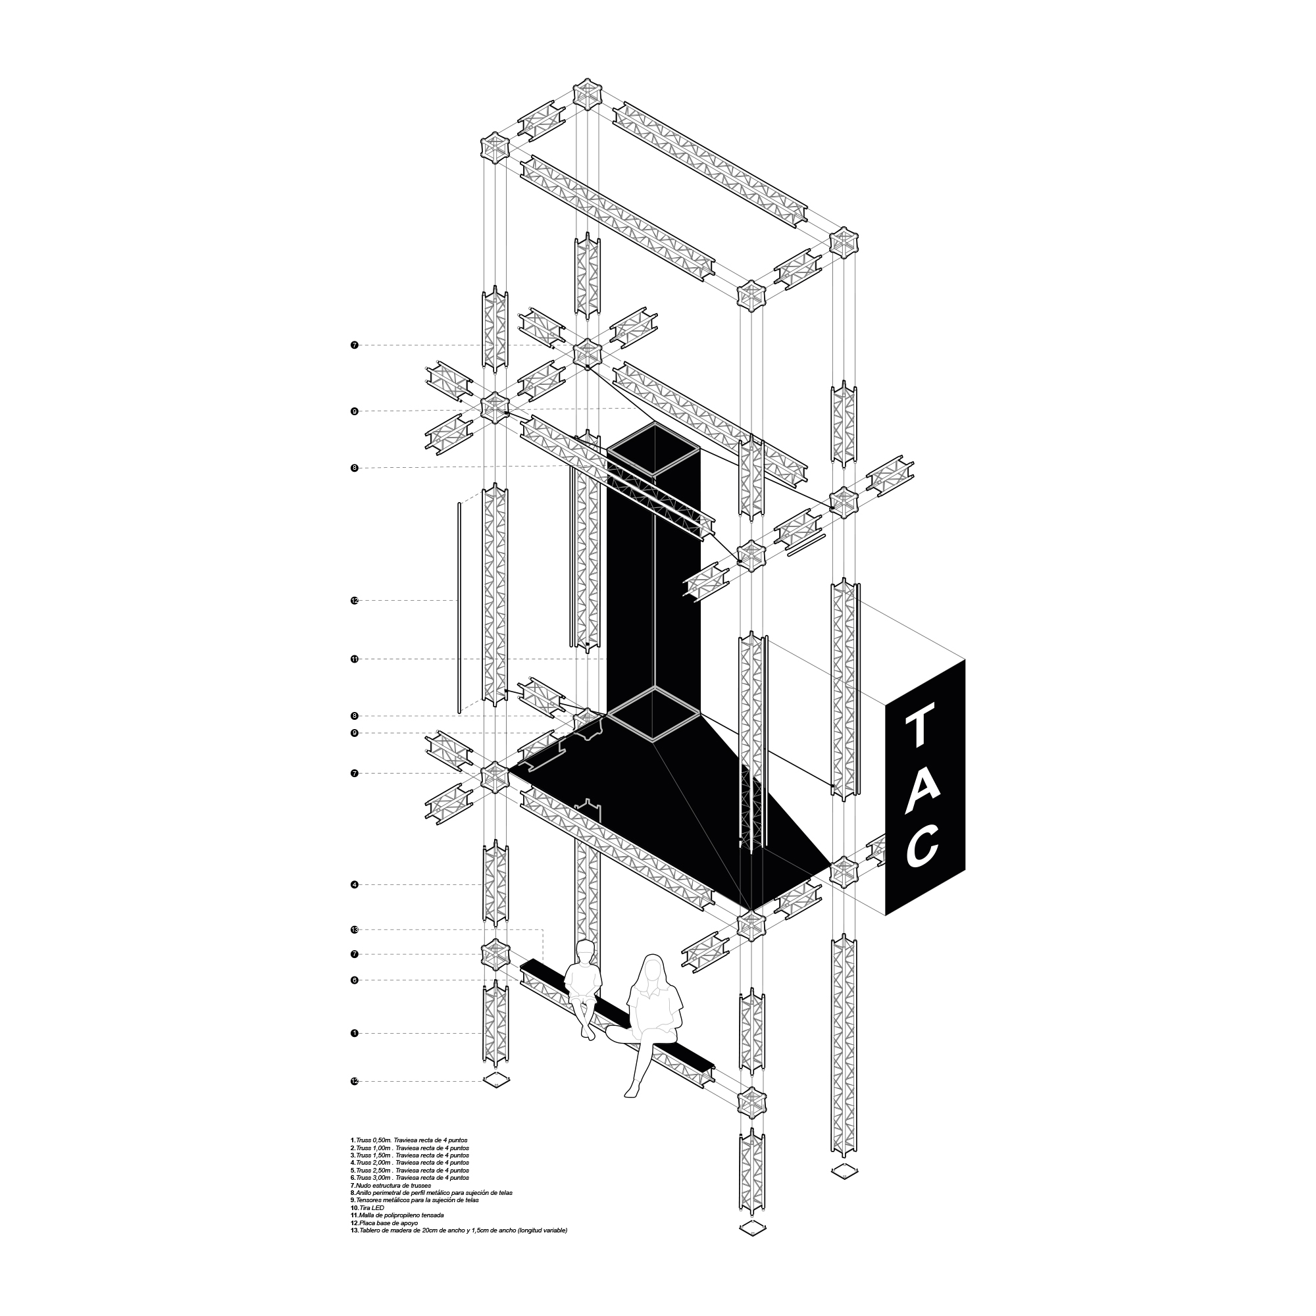
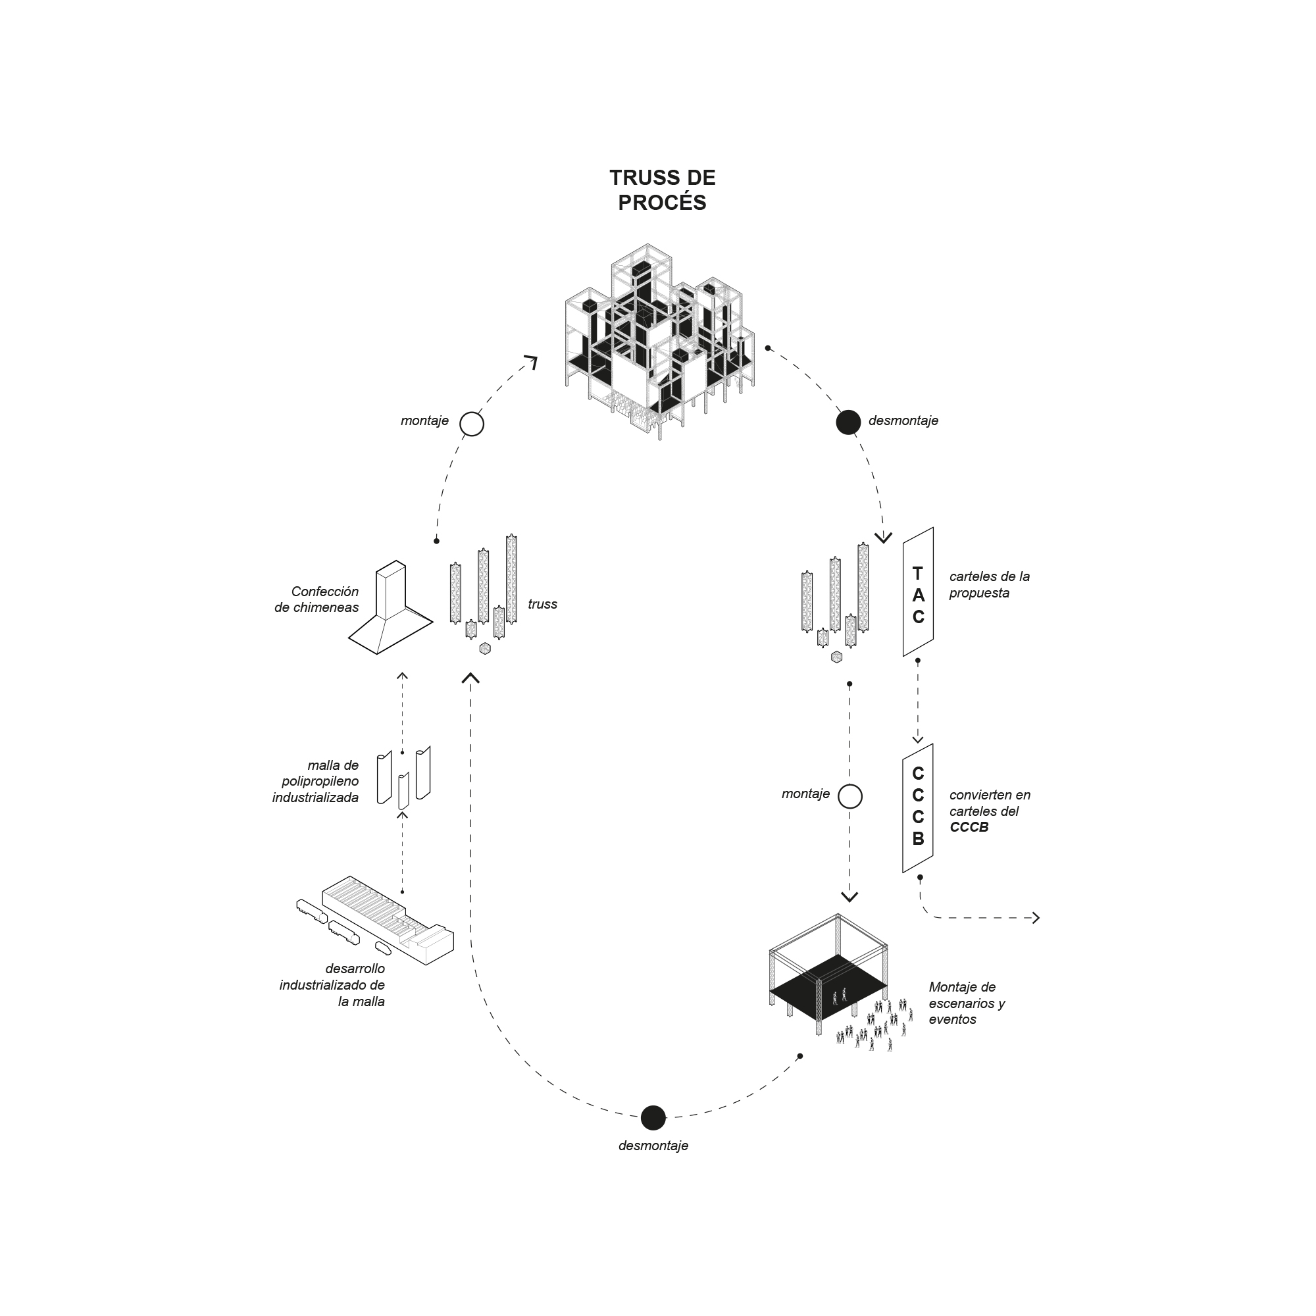
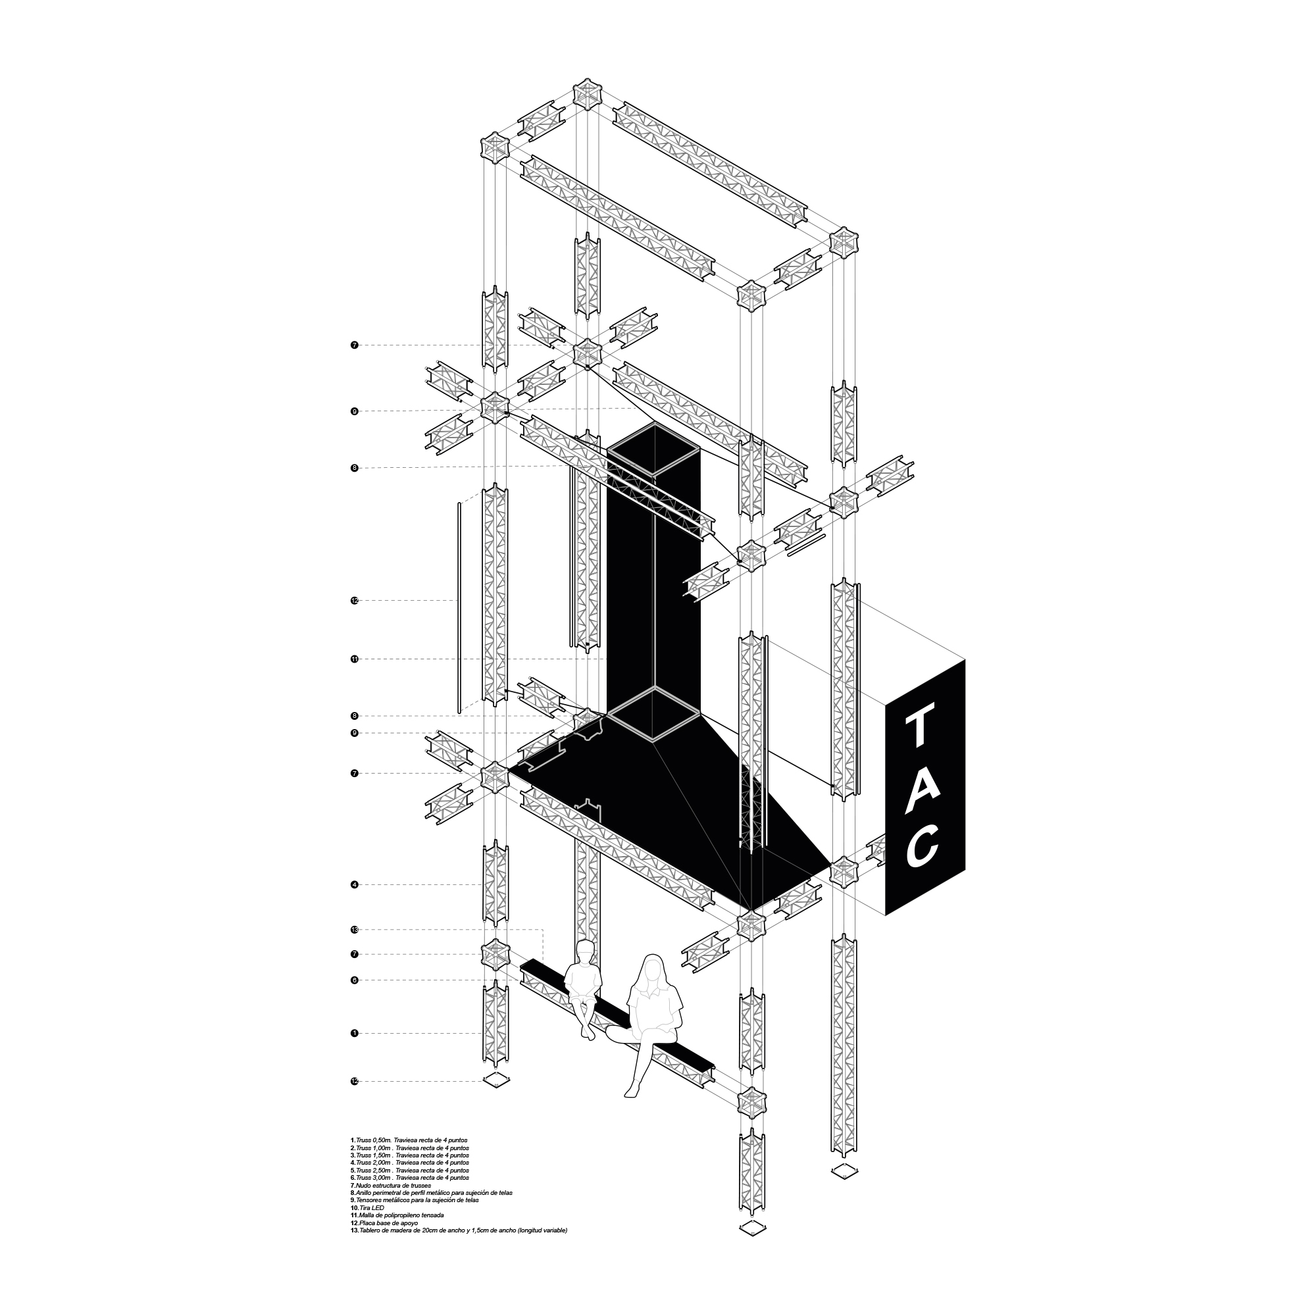
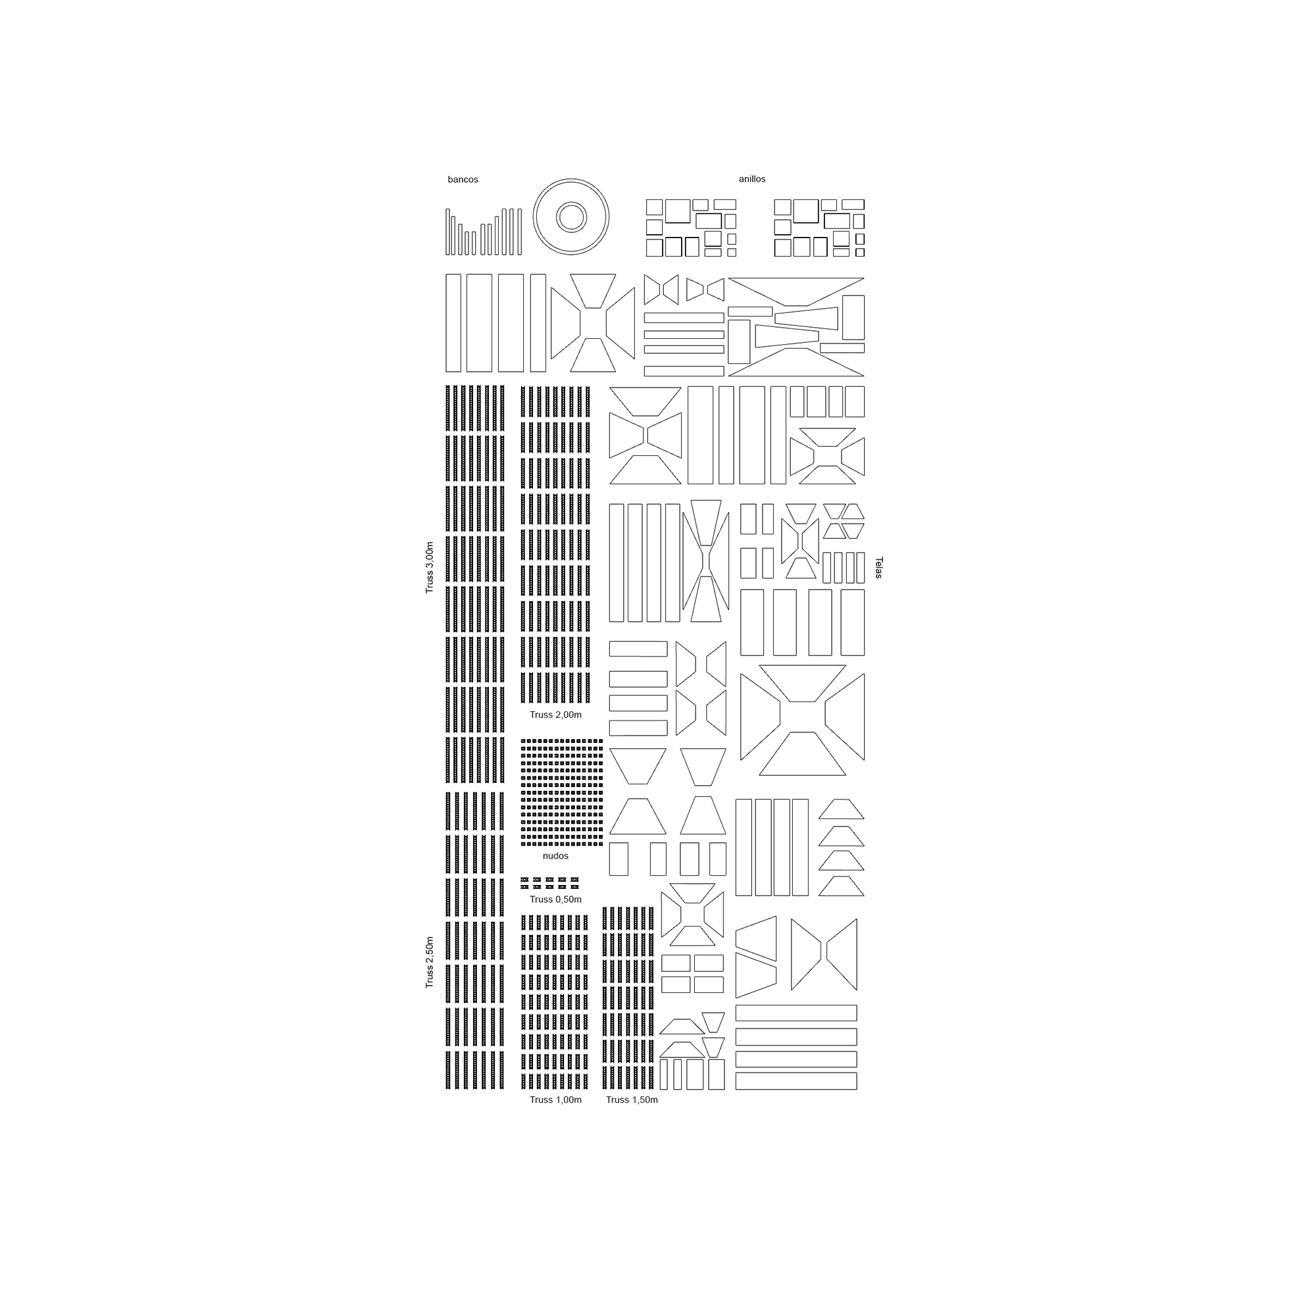
At the same time, Truss(t) de Procés investigates material circularity as a fundamental condition of temporary architecture. The structure is assembled from standardised, rentable components that require no permanent modification. Trusses, joints and other elements are temporarily removed from existing commercial circuits, assembled on site and, once the pavilion is dismantled, returned to circulation.
Rather than producing a disposable object, the project therefore works with existing flows of materials and resources. Its components can continue circulating through material, economic and cultural cycles beyond the lifespan of the intervention, reducing waste and embodied carbon. Ephemeral architecture becomes an opportunity to question conventional processes of construction and consumption: architecture understood not as the final destination of materials, but as one temporary stage within their continuous transformation and reuse.